


LRG: Luxury Residential Group
  • Login  /
  • 355 Boylston St
  • (617) 233-5800
Redefining Boston Real Estate

4 Derringer Rd, Chelmsford, MA

Chelmsford Single Family Get directions

Click for Search Results
4 Derringer Rd, Chelmsford, MA Photo #1
4 Derringer Rd, Chelmsford, MA Photo #2
4 Derringer Rd, Chelmsford, MA Photo #3
4 Derringer Rd, Chelmsford, MA Photo #4
4 Derringer Rd, Chelmsford, MA Photo #5
4 Derringer Rd, Chelmsford, MA Photo #6
4 Derringer Rd, Chelmsford, MA Photo #7
4 Derringer Rd, Chelmsford, MA Photo #8
4 Derringer Rd, Chelmsford, MA Photo #9
4 Derringer Rd, Chelmsford, MA Photo #10
4 Derringer Rd, Chelmsford, MA Photo #11
4 Derringer Rd, Chelmsford, MA Photo #12
4 Derringer Rd, Chelmsford, MA Photo #13
4 Derringer Rd, Chelmsford, MA Photo #14
4 Derringer Rd, Chelmsford, MA Photo #15
4 Derringer Rd, Chelmsford, MA Photo #16
4 Derringer Rd, Chelmsford, MA Photo #17
4 Derringer Rd, Chelmsford, MA Photo #18
4 Derringer Rd, Chelmsford, MA Photo #19
4 Derringer Rd, Chelmsford, MA Photo #20
4 Derringer Rd, Chelmsford, MA Photo #21
4 Derringer Rd, Chelmsford, MA Photo #22
4 Derringer Rd, Chelmsford, MA Photo #23
4 Derringer Rd, Chelmsford, MA Photo #24
4 Derringer Rd, Chelmsford, MA Photo #25
4 Derringer Rd, Chelmsford, MA Photo #26
4 Derringer Rd, Chelmsford, MA Photo #27
4 Derringer Rd, Chelmsford, MA Photo #28
4 Derringer Rd, Chelmsford, MA Photo #29
4 Derringer Rd, Chelmsford, MA Photo #30
4 Derringer Rd, Chelmsford, MA Photo #31
4 Derringer Rd, Chelmsford, MA Photo #32
4 Derringer Rd, Chelmsford, MA Photo #33
4 Derringer Rd, Chelmsford, MA Photo #34
4 Derringer Rd, Chelmsford, MA Photo #35
4 Derringer Rd, Chelmsford, MA Photo #36
4 Derringer Rd, Chelmsford, MA Photo #37
4 Derringer Rd, Chelmsford, MA Photo #38
4 Derringer Rd, Chelmsford, MA Photo #39
4 Derringer Rd, Chelmsford, MA Photo #40
4 Derringer Rd, Chelmsford, MA Photo #41
4 Derringer Rd, Chelmsford, MA Photo #42
Previous Photo Next Photo

Image 1 of 42

previous
  • Photo #1
  • Photo #2
  • Photo #3
  • Photo #4
  • Photo #5
  • Photo #6
  • Photo #7
  • Photo #8
  • Photo #9
  • Photo #10
  • Photo #11
  • Photo #12
  • Photo #13
  • Photo #14
  • Photo #15
  • Photo #16
  • Photo #17
  • Photo #18
  • Photo #19
  • Photo #20
  • Photo #21
  • Photo #22
  • Photo #23
  • Photo #24
  • Photo #25
  • Photo #26
  • Photo #27
  • Photo #28
  • Photo #29
  • Photo #30
  • Photo #31
  • Photo #32
  • Photo #33
  • Photo #34
  • Photo #35
  • Photo #36
  • Photo #37
  • Photo #38
  • Photo #39
  • Photo #40
  • Photo #41
  • Photo #42
next

Unit Information

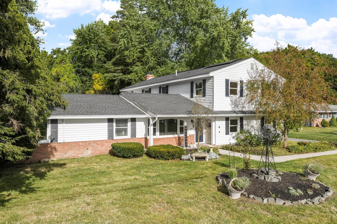
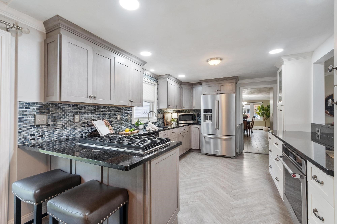
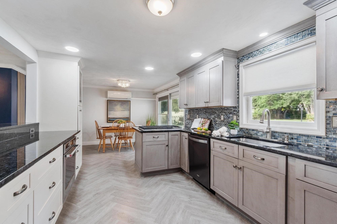
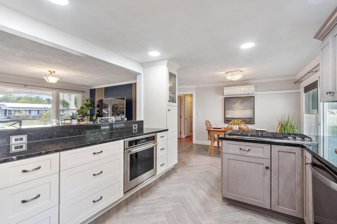
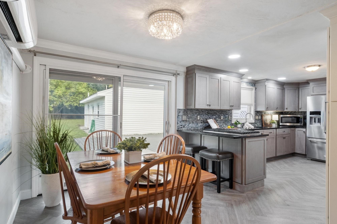
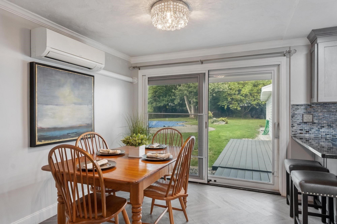
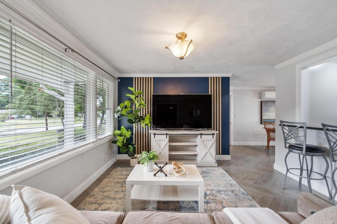
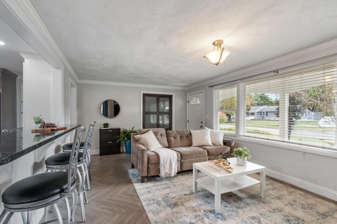
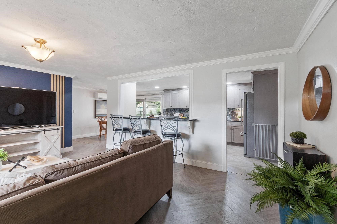
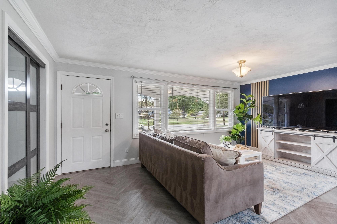
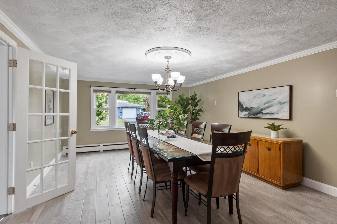
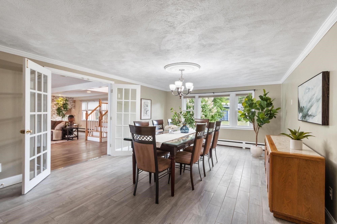
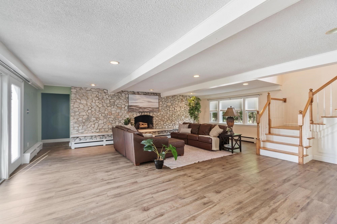
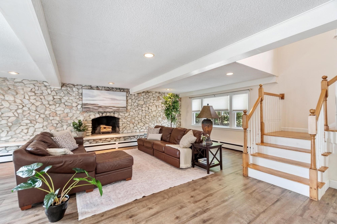
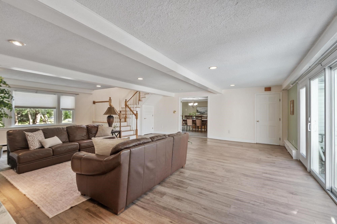
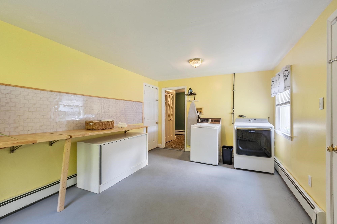
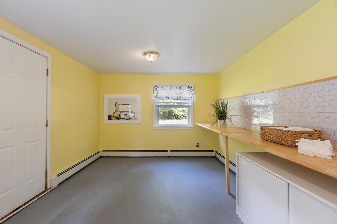
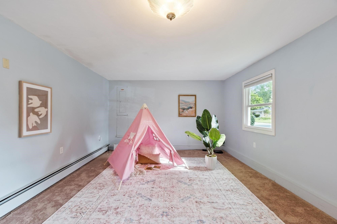
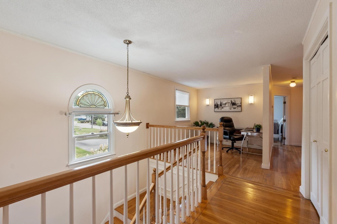
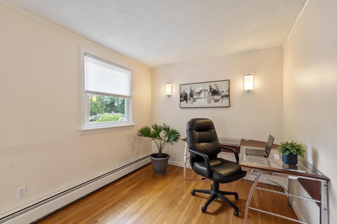
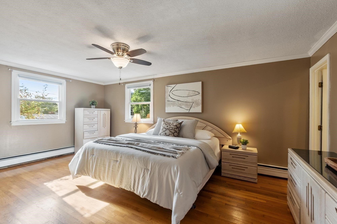
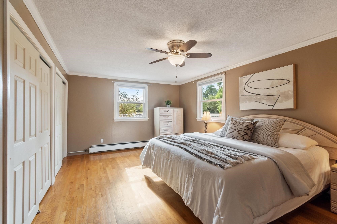
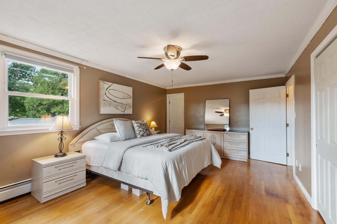
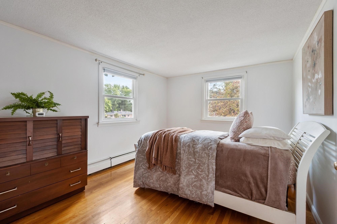
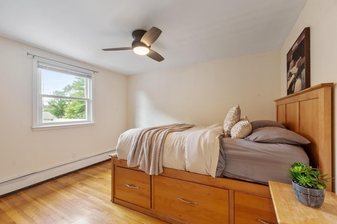
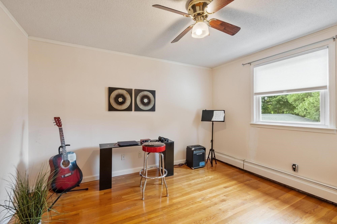
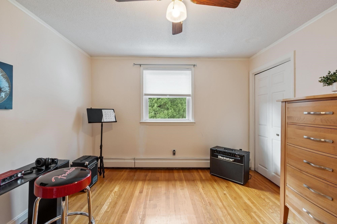
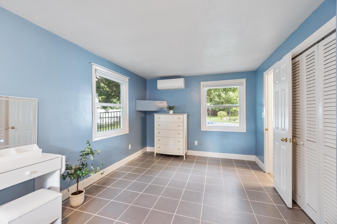
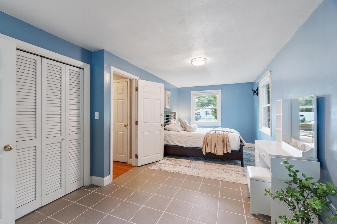
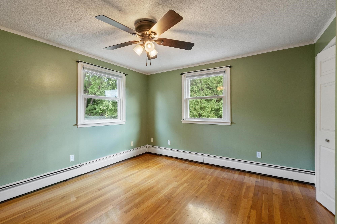
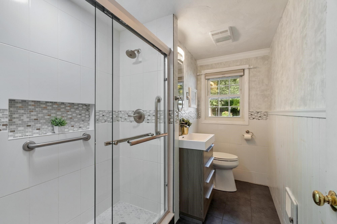
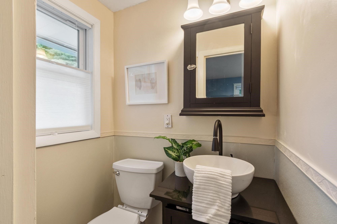
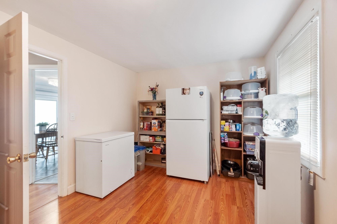
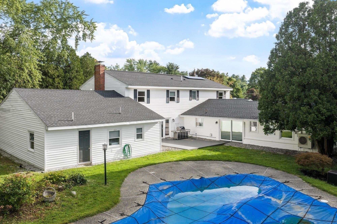
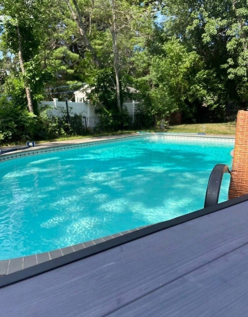
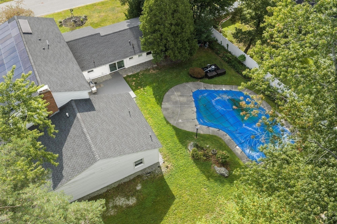
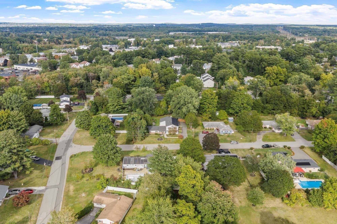
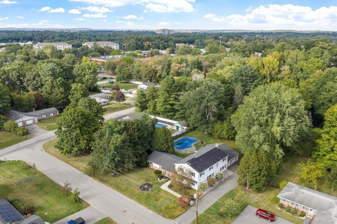
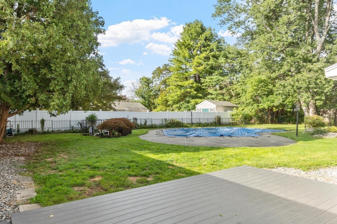
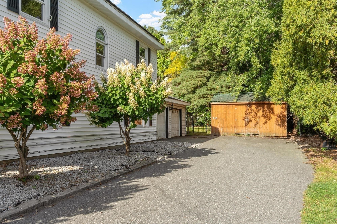
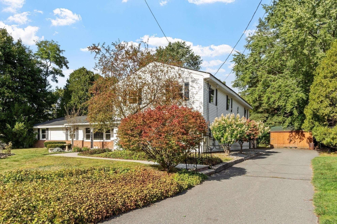
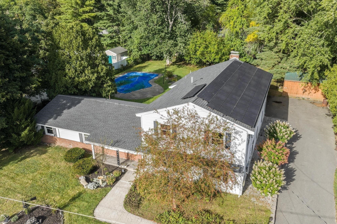
Designed with multi-generational living in mind, this spacious and well-maintained Chelmsford home offers 6 bedrooms, 3.5 baths and over 4,000 sq. ft. of living space on approximately ½ acre. The flexible floor plan provides a variety of possibilities for extended family, an in-law setup, dedicated home office space or potential ADU-style living, with a first-floor bedroom, multiple baths and several living areas that can adapt to changing needs. Thoughtful updates throughout include approximately 90% of the windows replaced in 2017, a 2021 roof, heating system approximately a year old, updated kitchen and baths, 2026 dining room flooring, and a recently refreshed upstairs primary bedroom/bath area with new tile, shower door and refinishing work. The second-floor full bath also features updated countertops. Additional features include owned Tesla solar panels with a Generac PWRcell battery backup system, ductless mini-splits providing heat and AC in select areas, Mass Save insulation in both attics, soft-close kitchen cabinets, pull-down attic access above the garage, 10' x 18' shed/workshop with power, natural gas line for outdoor grilling, and an in-ground pool with a pool pump approximately one year old for summer enjoyment. The solar system has also helped reduce electric costs, and 12 months of gas and electric bills are available for buyer review. Set in a highly sought-after neighborhood with convenient access to major travel routes and all the amenities Chelmsford and surrounding towns have to offer. Welcome home!

Additional Details
Status: New
Type: Single Family, Single Family Residence
Zip Code: 01824
Parking
Garage: 2
Garage Capacity: 2
Parking: Paved,Attached,Storage,Garage Faces Side,Off Street,Garage
Parking Spaces: 10
Rooms and Dimensions
Total Rooms: 12
Login to view all MLS information
 

Loading...

$1,050,000

  • Status: New
  • Listing ID: 73581346
  • Bedrooms: 6
  • Full Baths: 3
  • Half Baths: 1
  • Living Area: 4,016 sqft Convert
  • Lot Size: 22,500 sqft Convert
  • Acres: 0.52

  • View description
Inquire About This Listing
Luxury Residential Group

Luxury Residential Group

(617) 233-5800

Receive more info or arrange a tour

When you are ready, please contact us and we will put our unrivaled knowledge of the Boston real estate market to work for you. Whether you are buying a luxury condo or renting a luxury apartment, we pledge to make your experience as stress free and enjoyable as possible.

Please call, email, or send us a message through the web form below. An LRG Real Estate agent will contact you promptly.

  • reset
 
Content © 2026 MLS Property Information Network, Inc. The information in this listing was gathered from third party resources including the seller and public records. Listing information provided courtesy of Pozerycki Arpino Team of Keller Williams Realty-Merrimack. MLS Property Information Network, Inc. and its subscribers disclaim any and all representations or warranties as to the accuracy of this information.

close x
Forgot password?
